20 Inglewood Road, Asheville, NC 28804
Back to Website: 20Inglewood.com
Photo Gallery
Click on a thumbnail to enlarge the image.
Status:Active
MLS #:4392997
Price:$ 1,695,000
Beds:3
Baths:3 Baths (3 F)
Type:Single Family
Size:3,037 ft²
Lot Size:30,492 ft² (0.7 acres)
Features
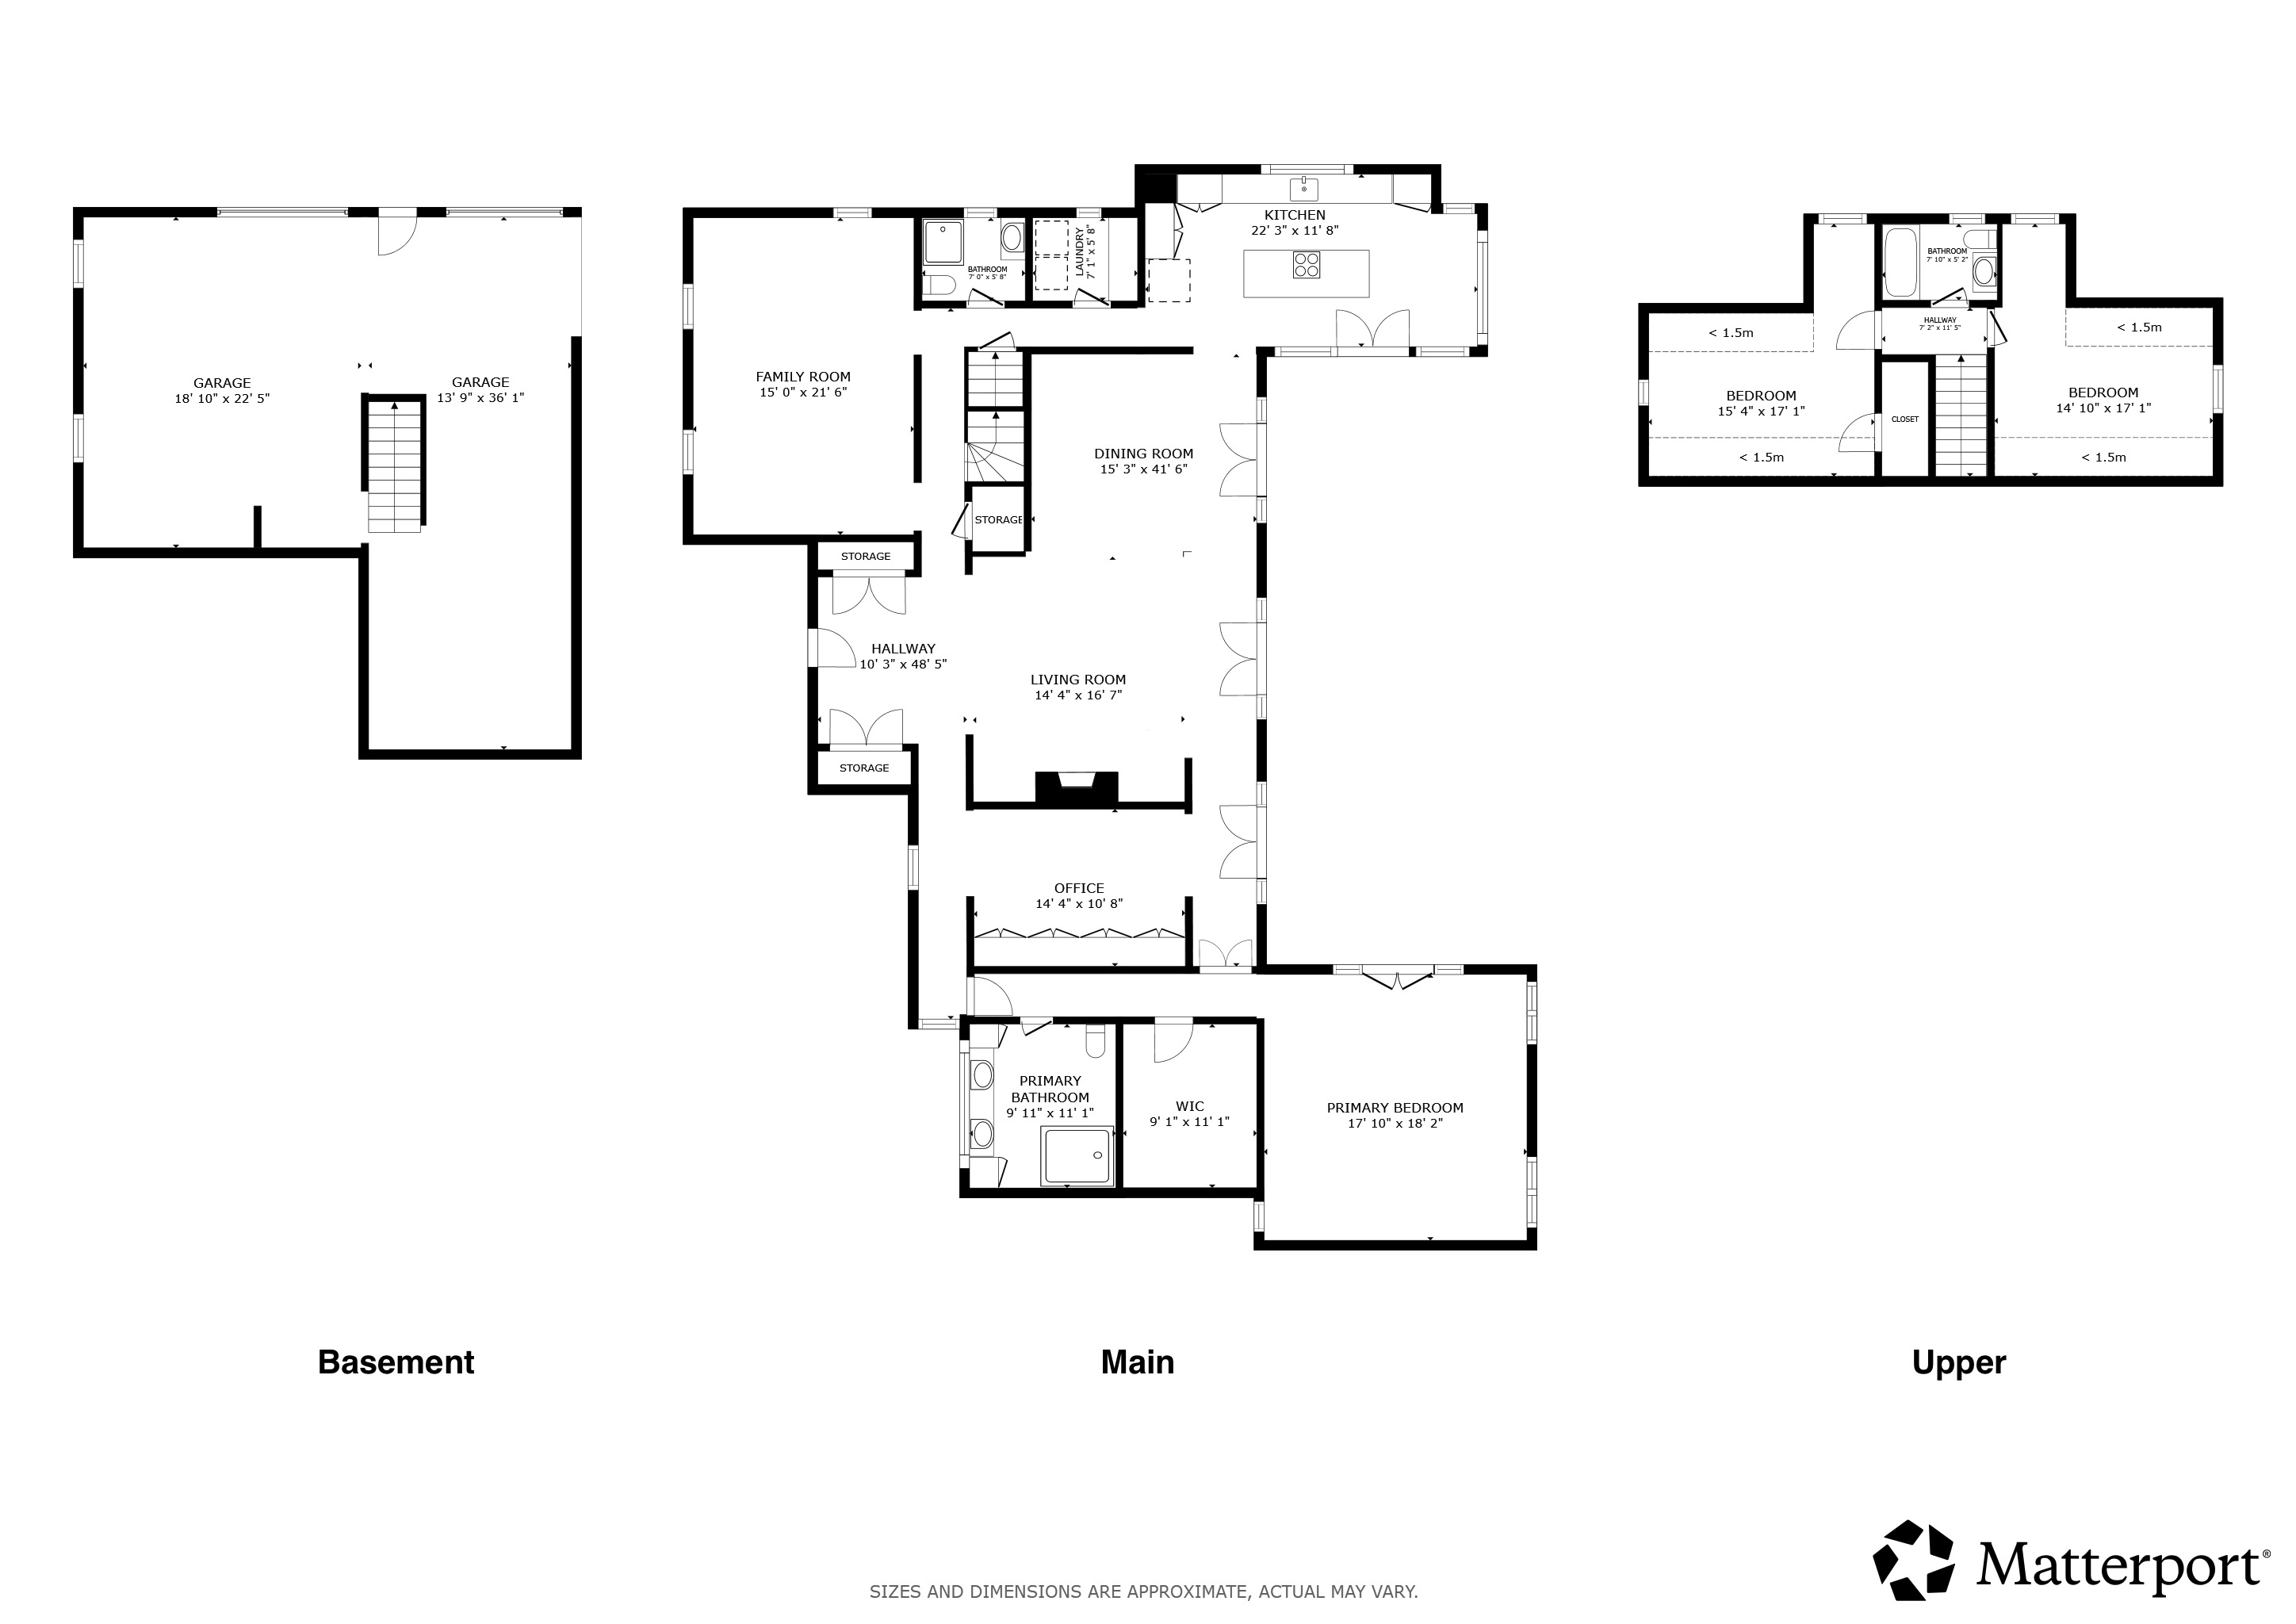
- Transitional floorplan with main level living
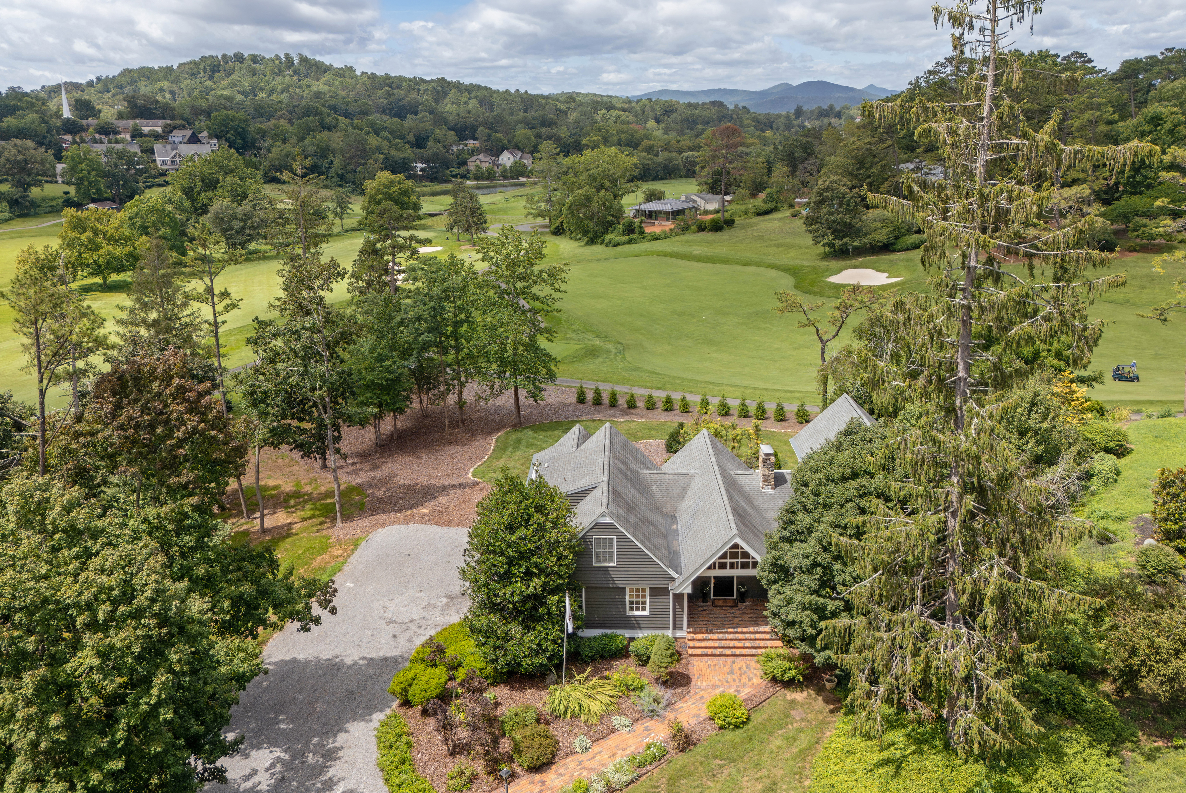
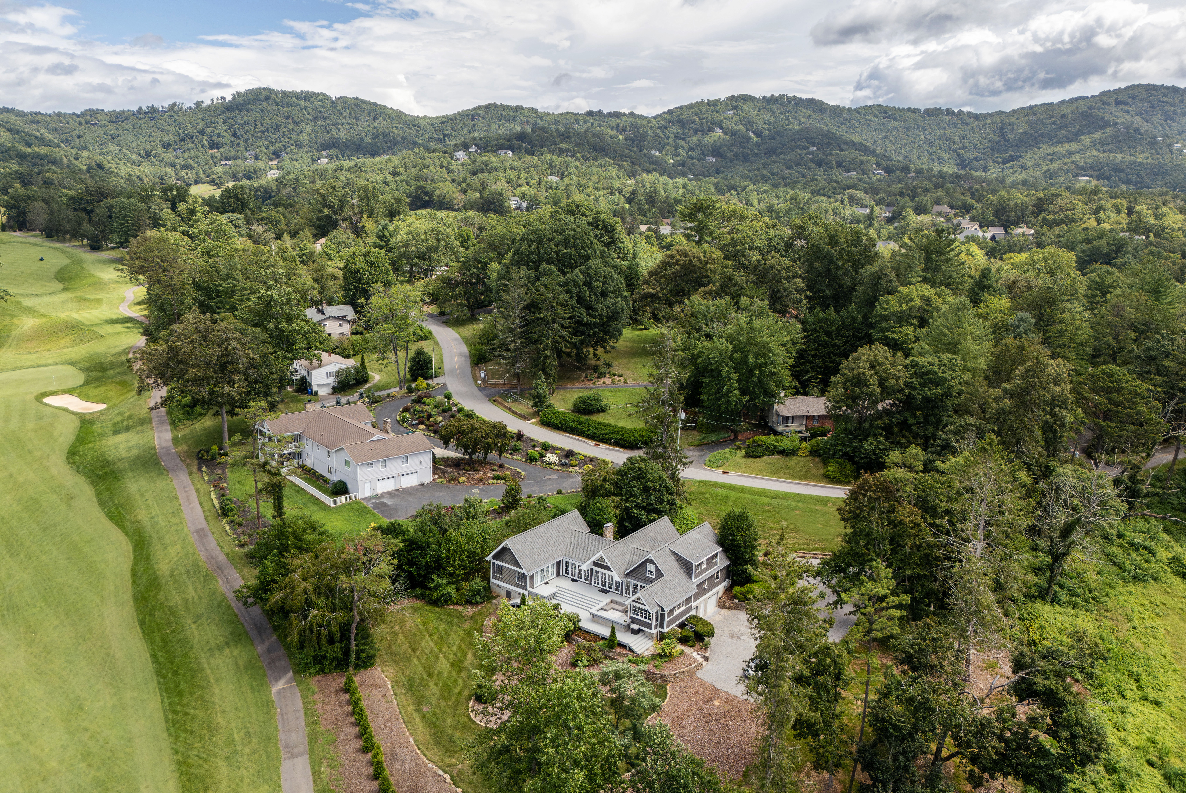
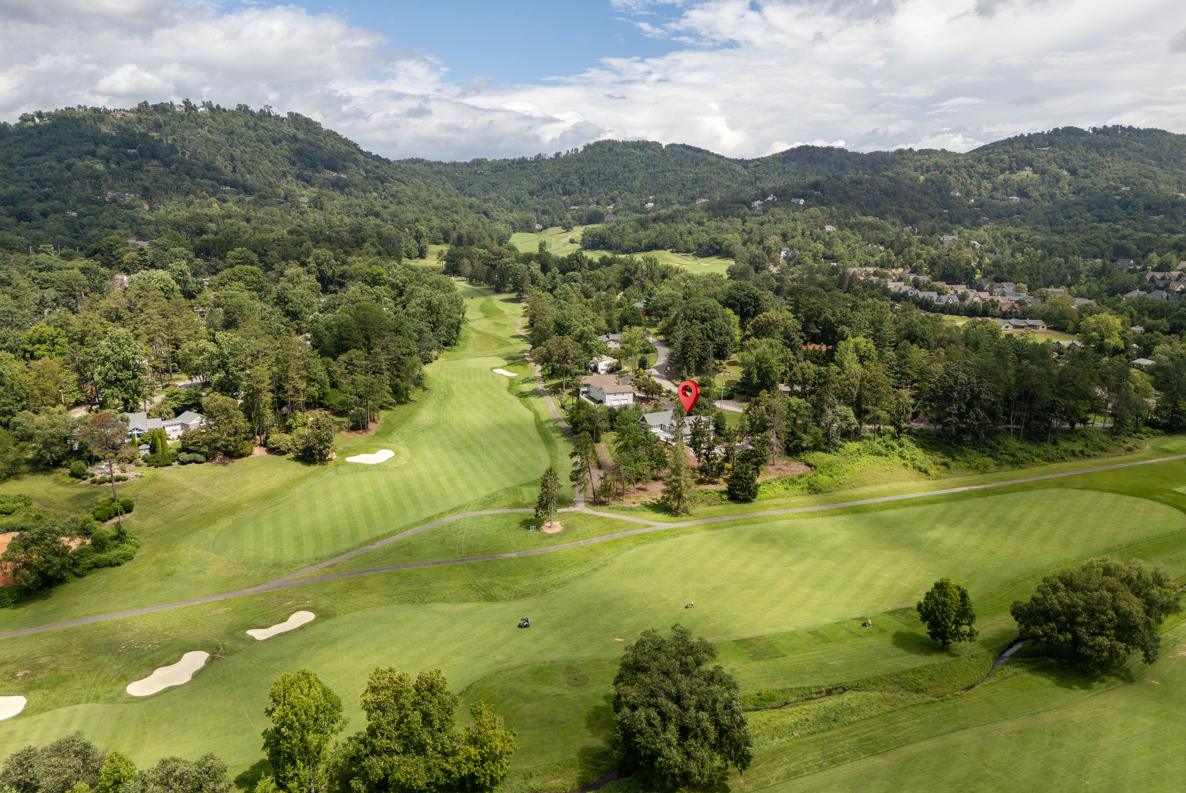
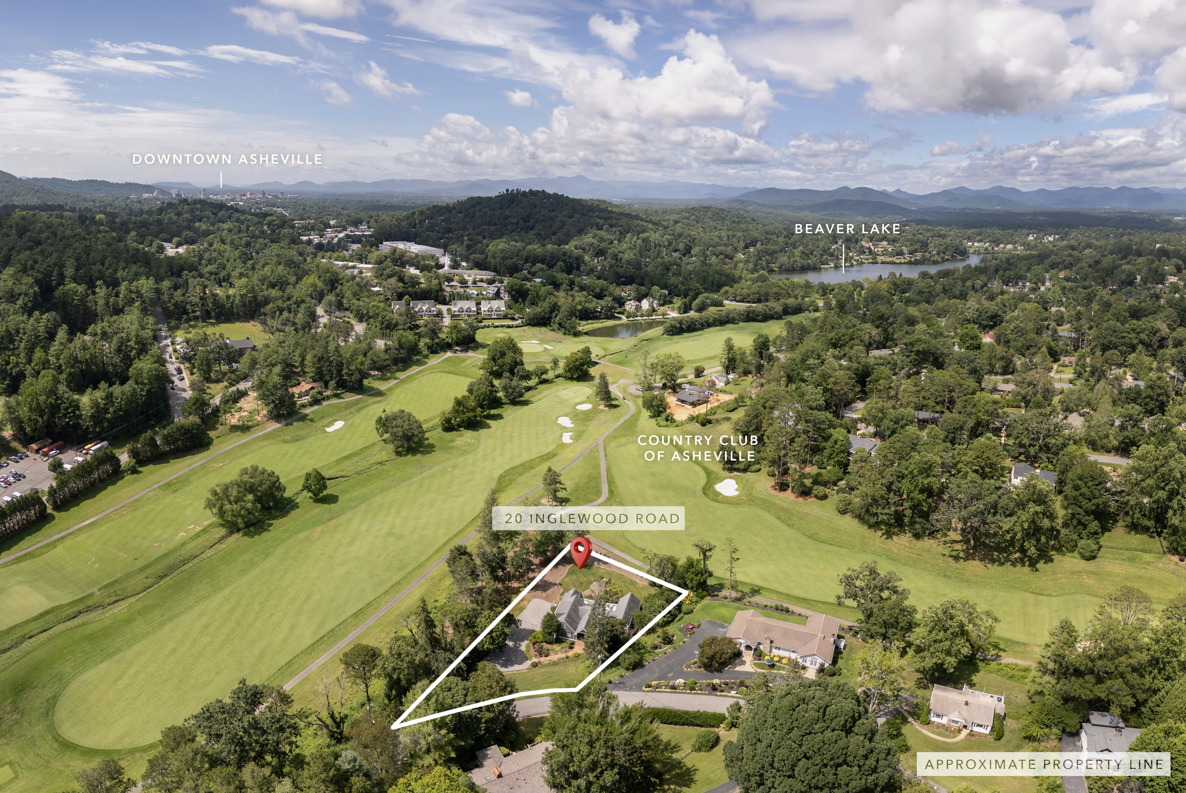
- .7 acre lot on the Country Club of Asheville golf course
- Fantastic views
- Level yard with mature landscaping
- Private yet convenient to everything
Remarks
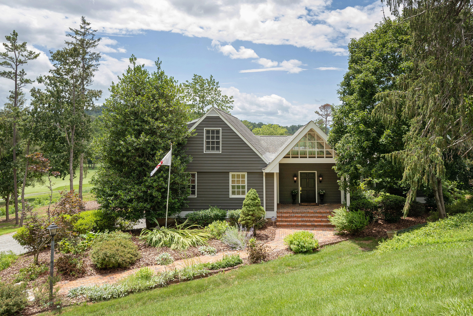
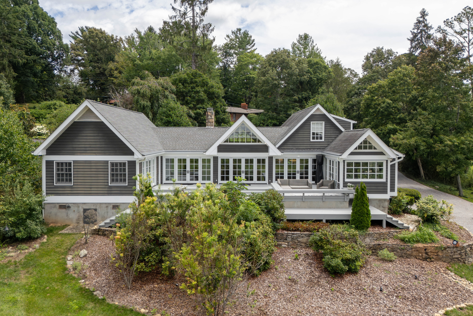
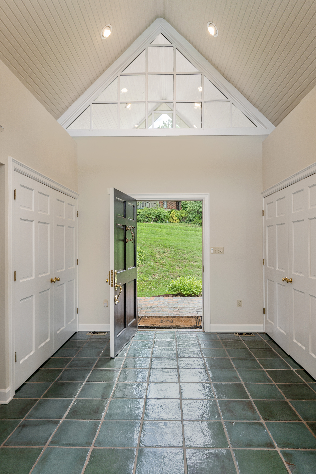
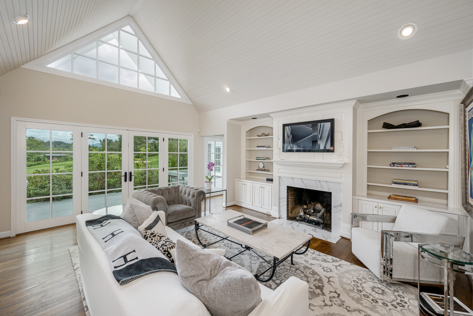
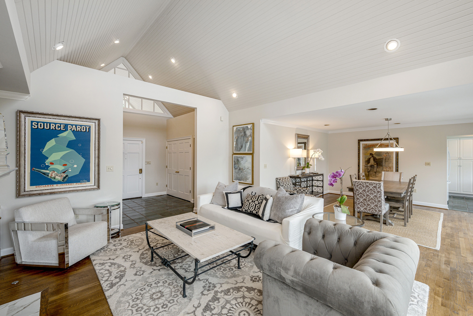
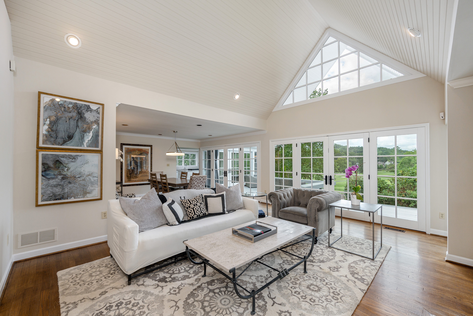
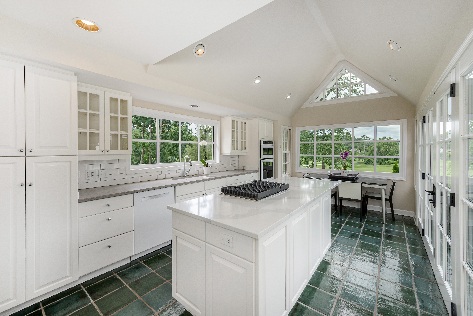
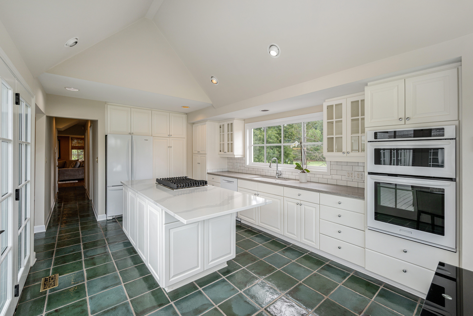
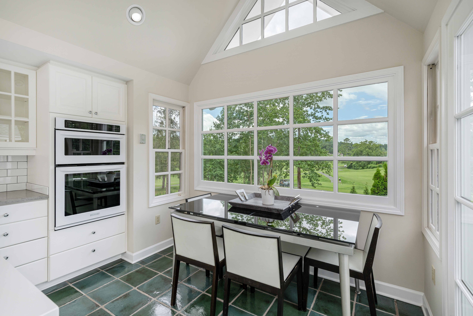
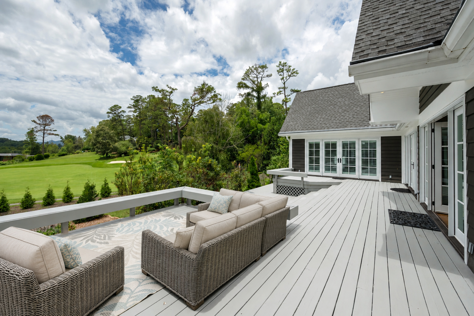
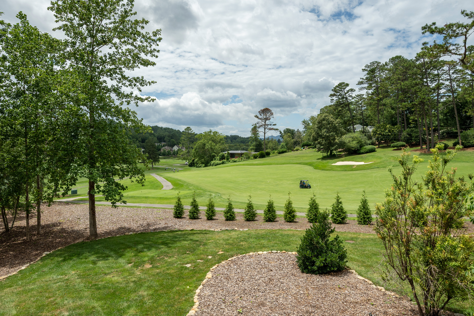
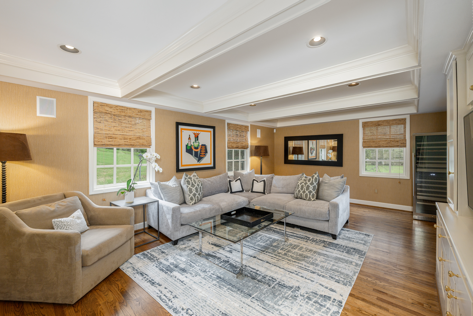
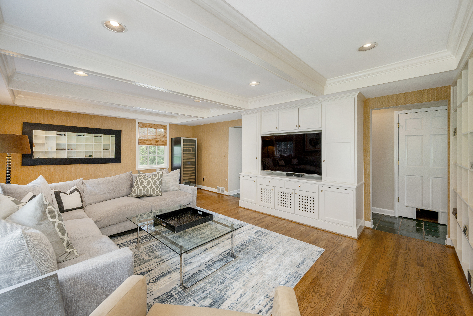
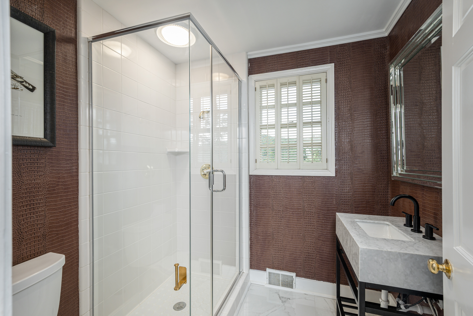
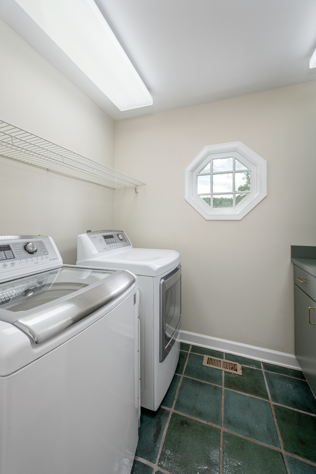
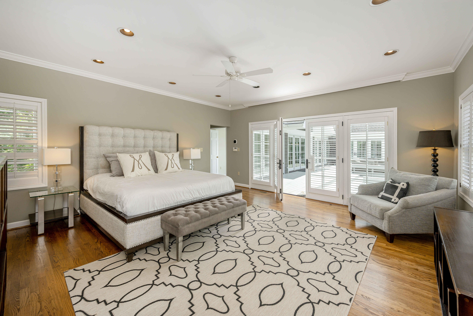
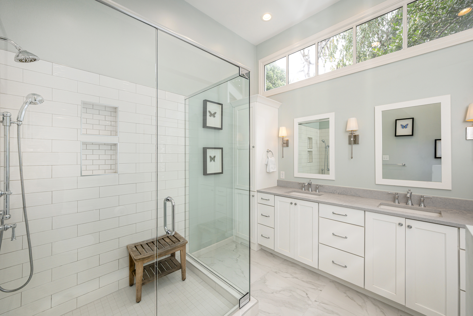
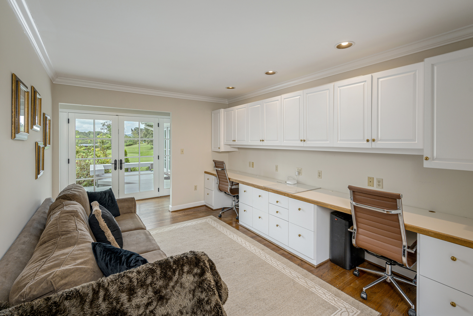
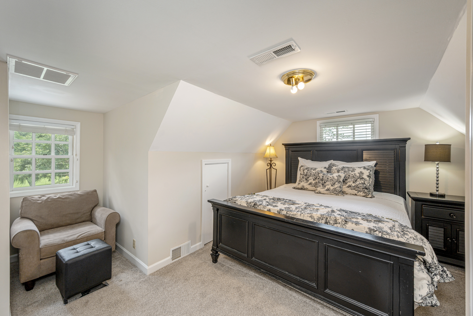
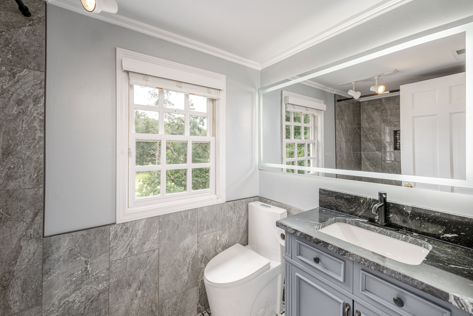
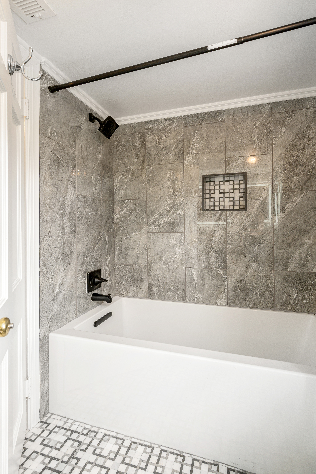
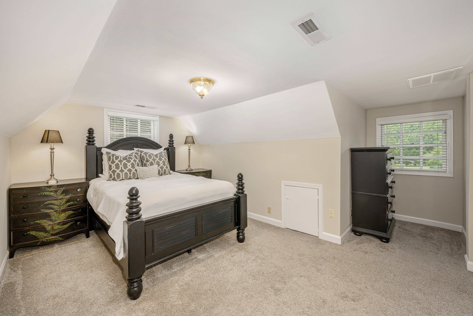
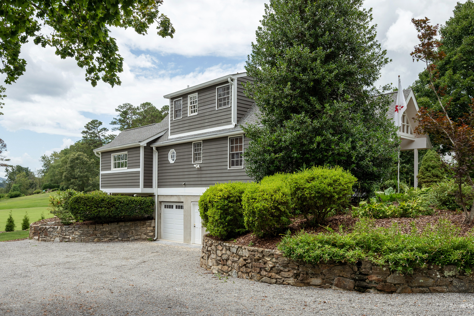
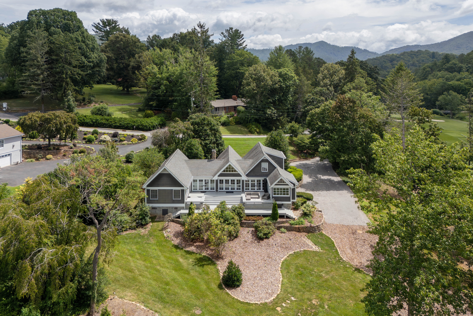
Set on a private .7-acre lot in North Asheville, this 3-bedroom, 3-bath home offers a flowing first-floor layout with views over the 7th and 8th fairways of the Country Club of Asheville. A welcoming entryway opens into the living room with a cathedral ceiling and French doors span the back of the house, connecting the main living spaces to an extensive deck built for taking in the view. The dining room sits between the kitchen and living room, creating an easy flow for everyday living and entertaining, while a main-level laundry room adds convenience. On the same level, the primary suite occupies its own private wing, and a dedicated office space with built-ins offers a quiet place to work. The cozy den/family room offers flexible living space and can easily accommodate overnight guests, with a full bathroom just steps away. Upstairs, two additional bedrooms share a renovated bathroom, providing comfortable space for family or guests. Mature landscaping has been recently refreshed, and the large, level backyard adds usable outdoor space to enjoy. With no HOA and a coveted, convenient location, this home is a rare find.General Information
Zoning:
RS4
School District:
Asheville City Schools
HOA Dues:
$0
County:
Buncombe
Subdivision:
Lakeview Park
View:
Golf Course/Mountains
Area Amenities:
Shopping, Dining and Downtown
Building Details
Year Built:
1970
# of Stories:
1.5 with Basement
Roof Type:
Architectural Shingle
Style:
Contemporary
Heating/Ventilation:
Heat Pump
Fireplace:
Gas Logs
Air Conditioning:
Heat Pump
Sewer:
Public Sewer
Water:
Public Water
Foundation:
Basement
Garage:
Two Car
Exterior:
Wood
Flooring:
Carpet, Tile and Wood
Basement:
Unfinished/Garage
Amenities
- Alarm System
- Built-ins
- Carpet
- Ceiling Fan(s)
- Central A/C
- Central Heat
- Covered Parking
- Crown Moulding
- Deck
- Dishwasher
- Fireplace
- Entrance Foyer
- Garage
- Garbage Disposal
- Hardwood Floors
- Landscaped Back Yard
- Landscaped Front Yard
- Kitchen Island
- Lawn
- Microwave
- Offstreet Parking
- Porch
- Wall Oven
- Breakfast Bar
- Refrigerator
- Remodeled Bath
- Split Bedroom Floor Plan
- Shutters
- Storage Area
- Stove
- Tile Floors
- Vaulted Ceilings
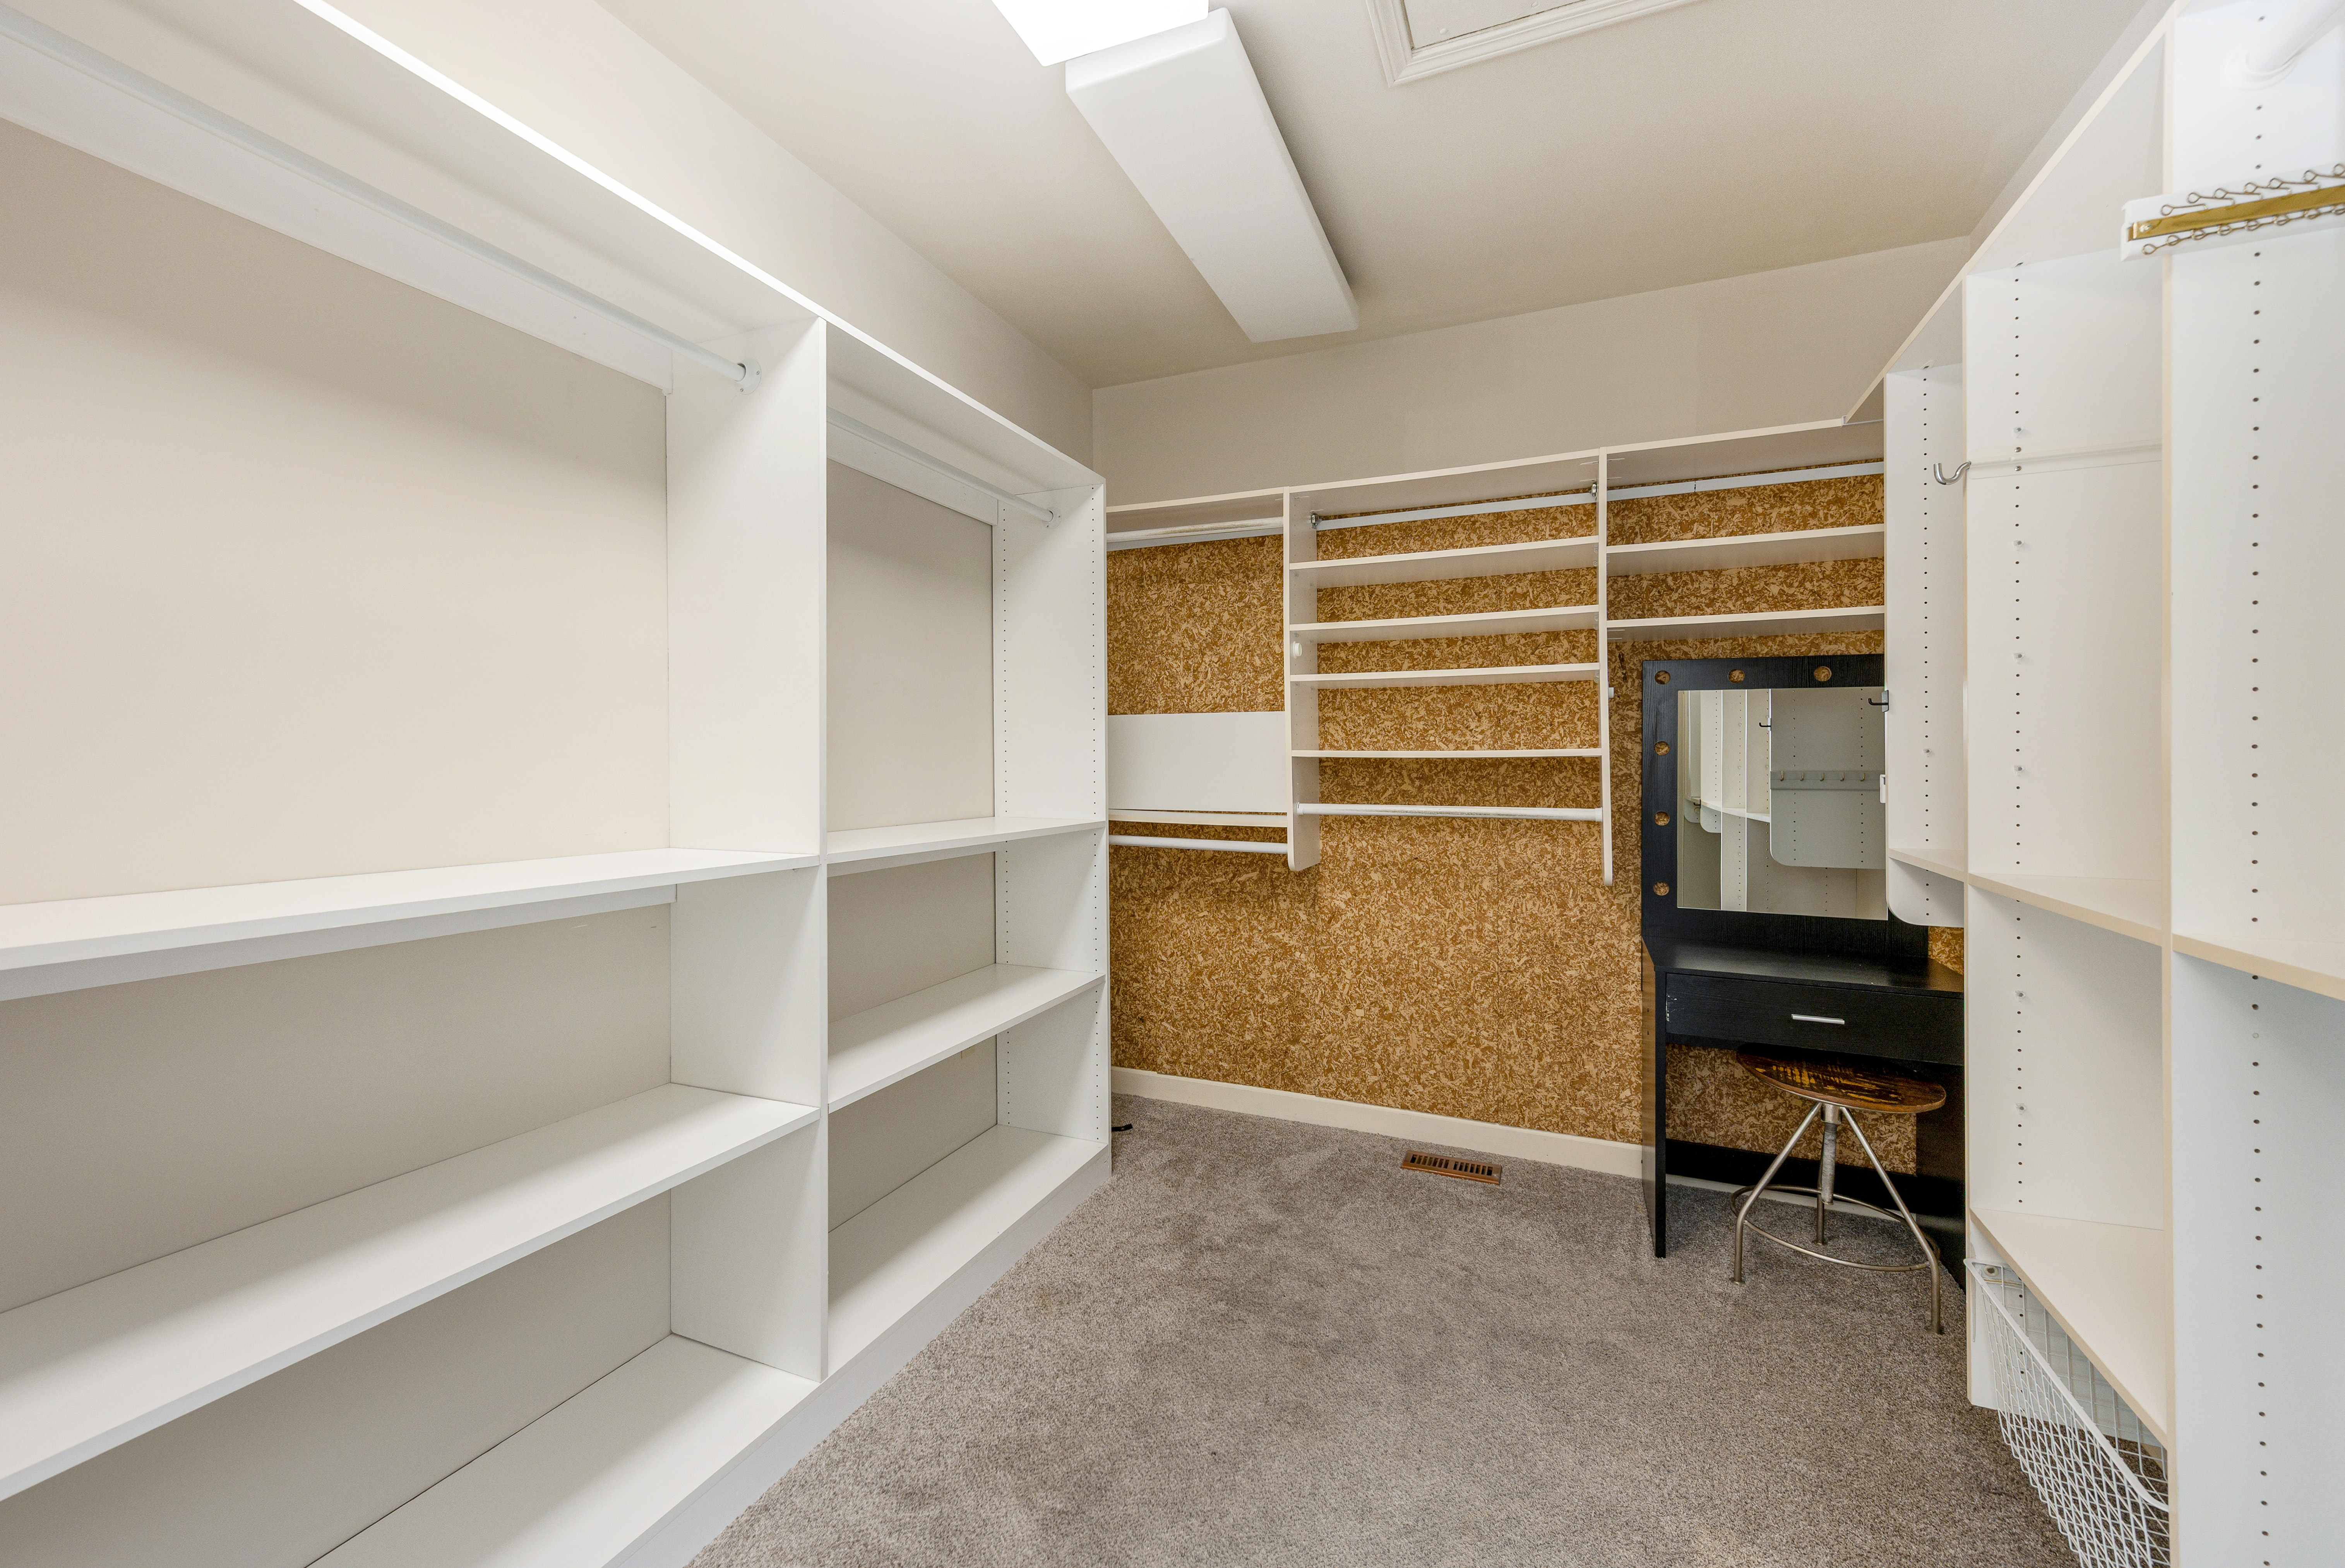
- Walk-in Closet
- Washer/Dryer


